Municipal Auditorium of Sant Francesc
Religious building (originally a convent) built in the 17th-19th centuries in a historicist style.
Typology/Elements
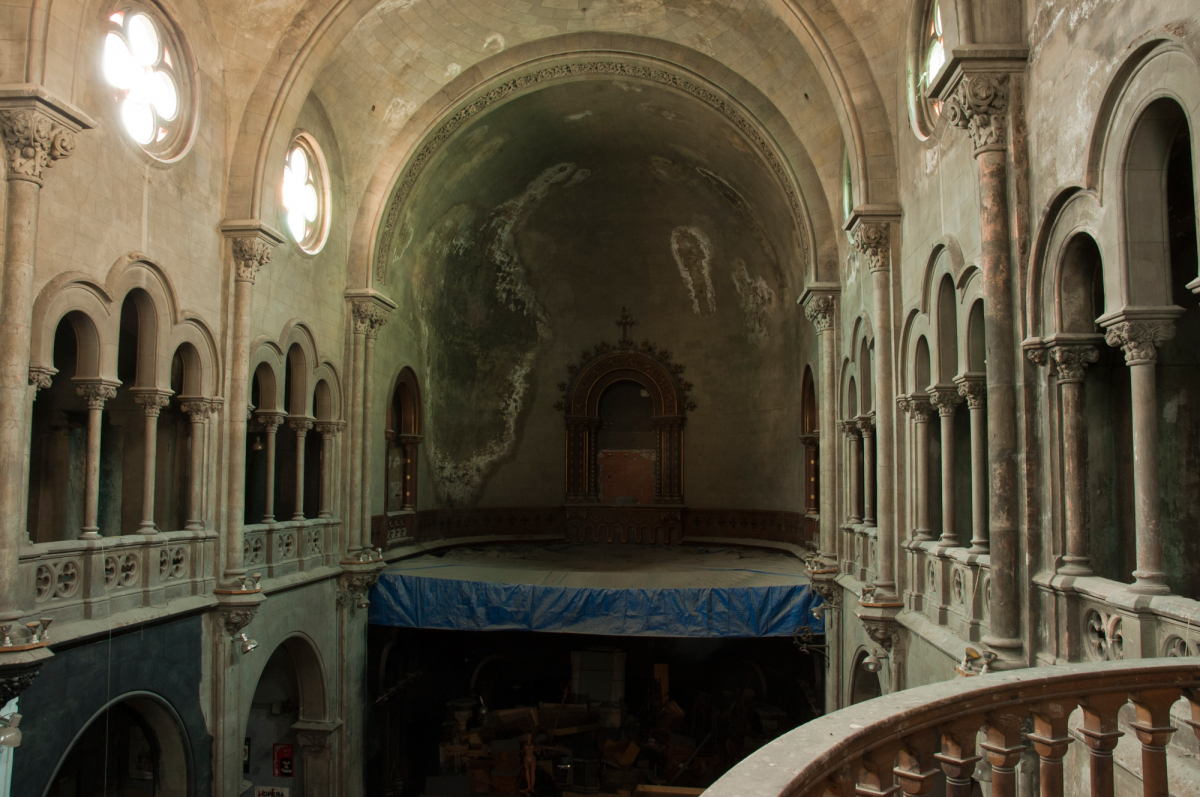

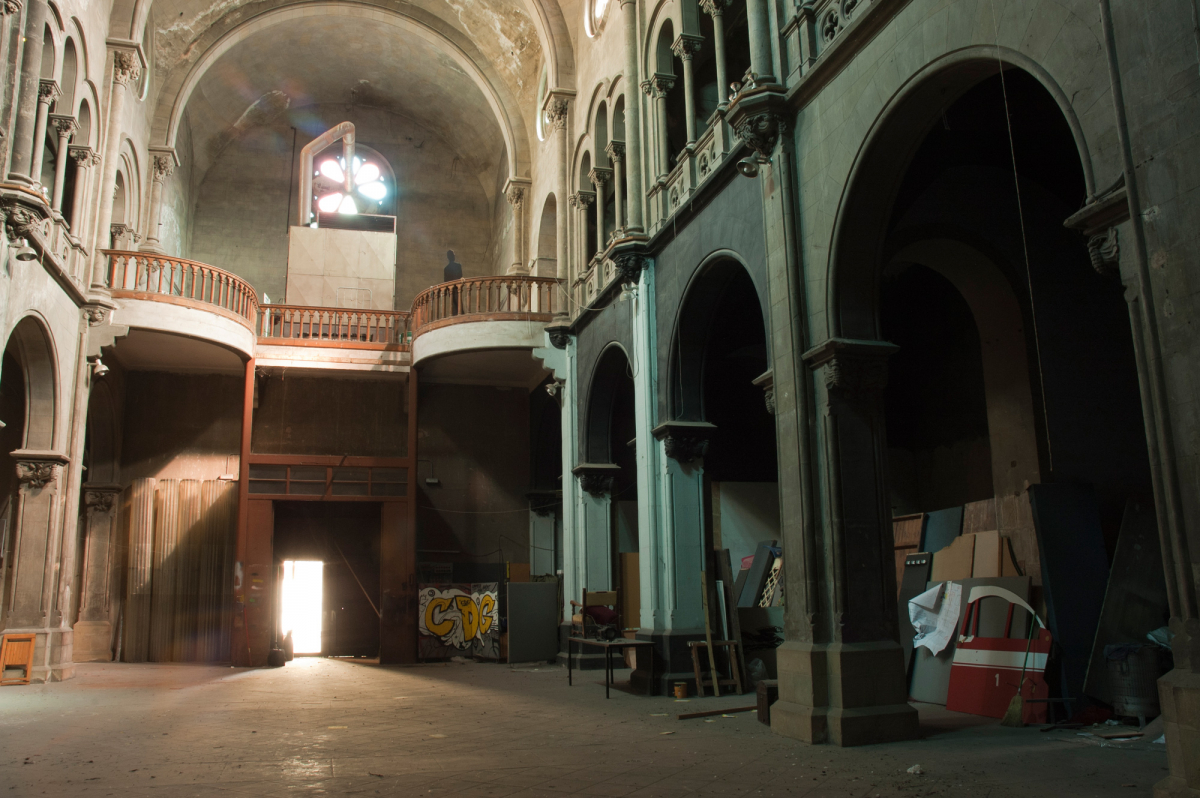

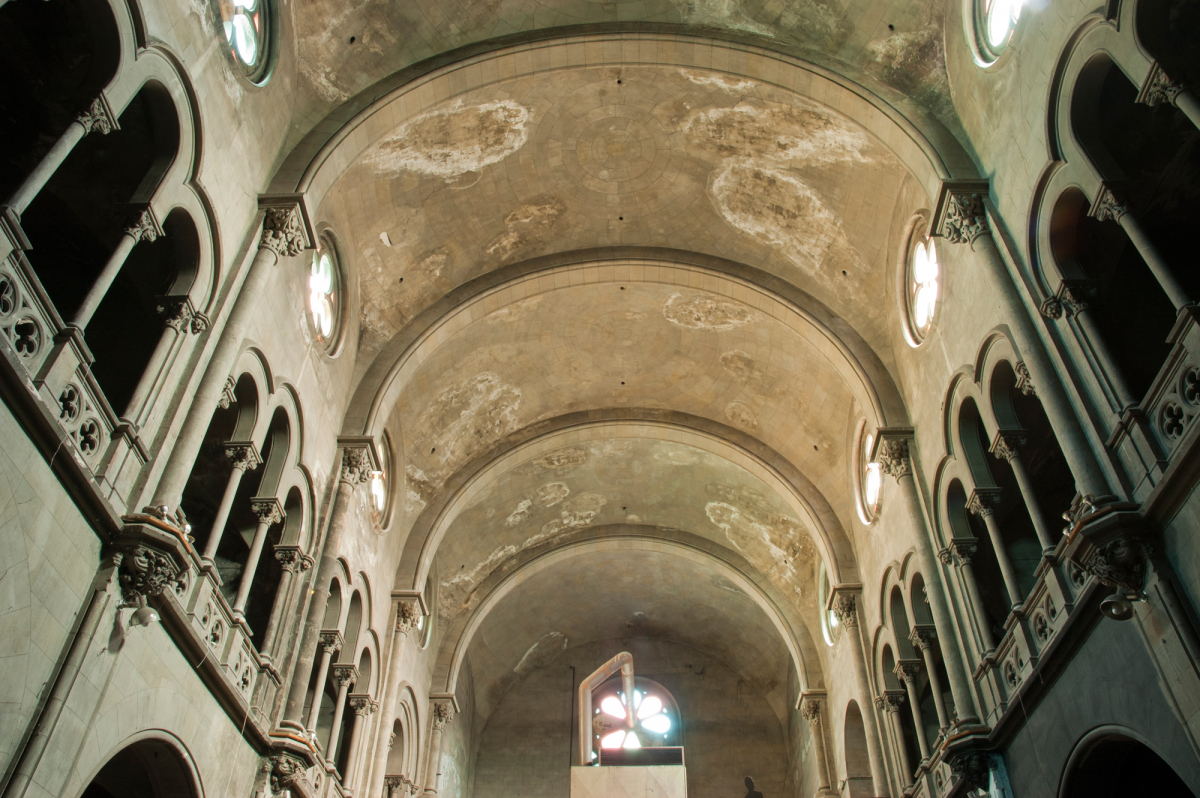


Rectangular-plan church with a corner, with two party walls. It is part of the urban fabric. It has a nave with 5 transverse arches and four-point vaults between them. Side chapels with groin vaults, choir at the back that connects with the triforium raised above the chapels, and a round apse with a shrine.
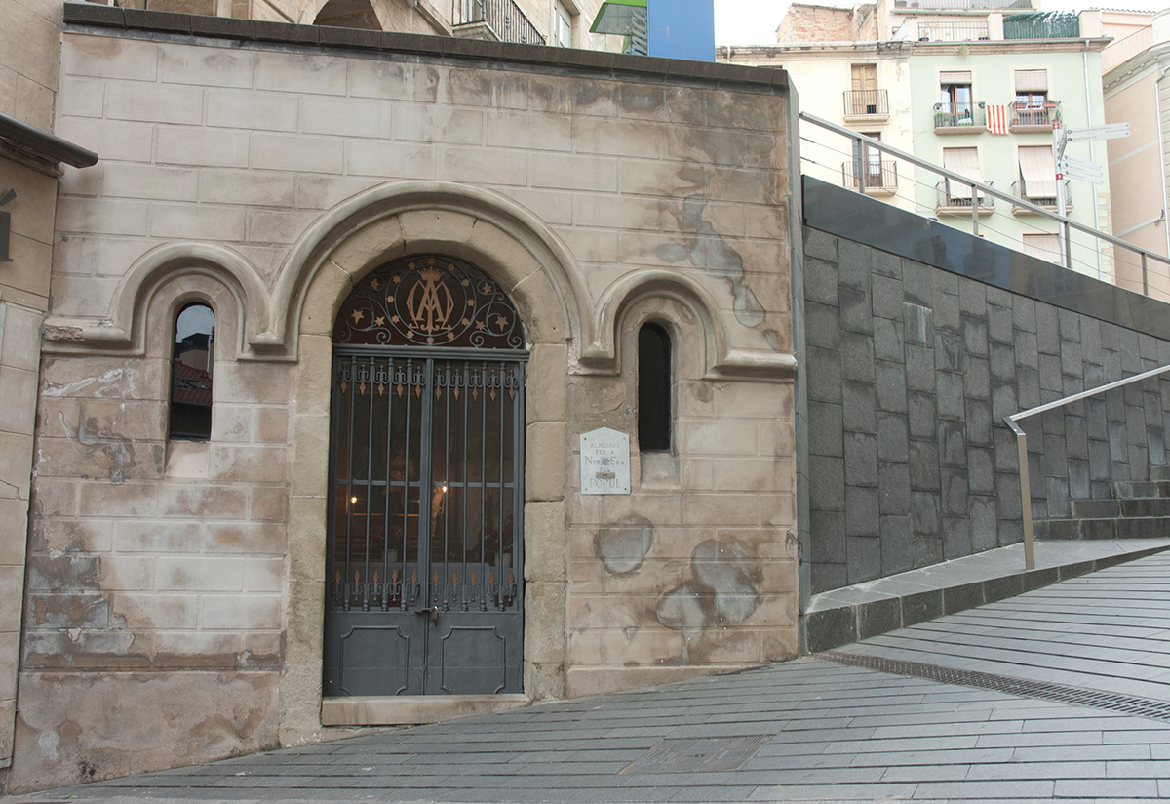
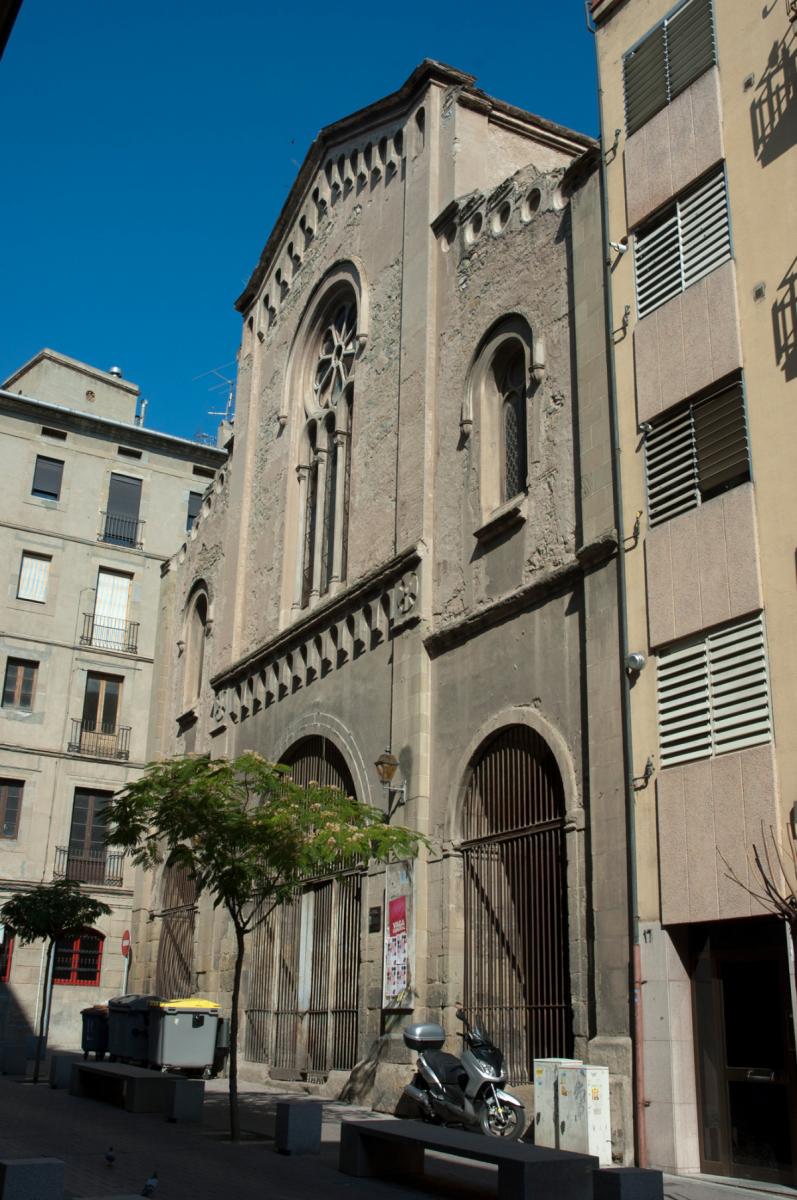
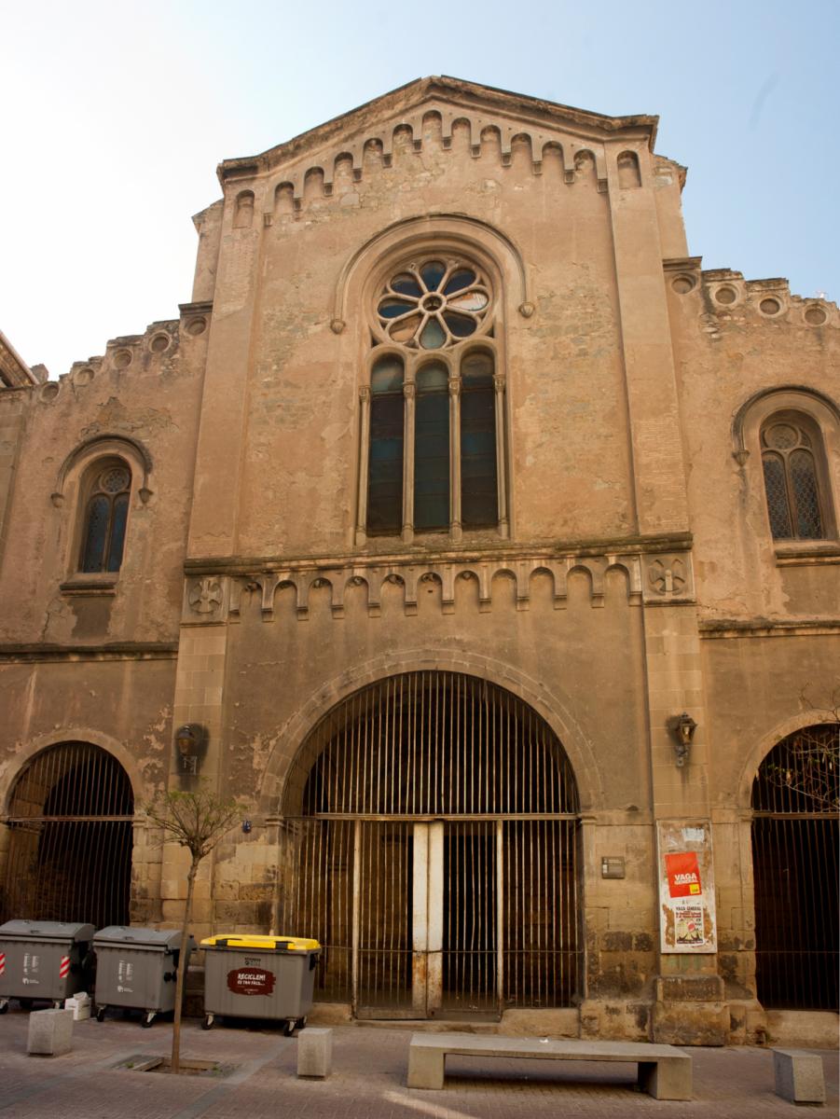


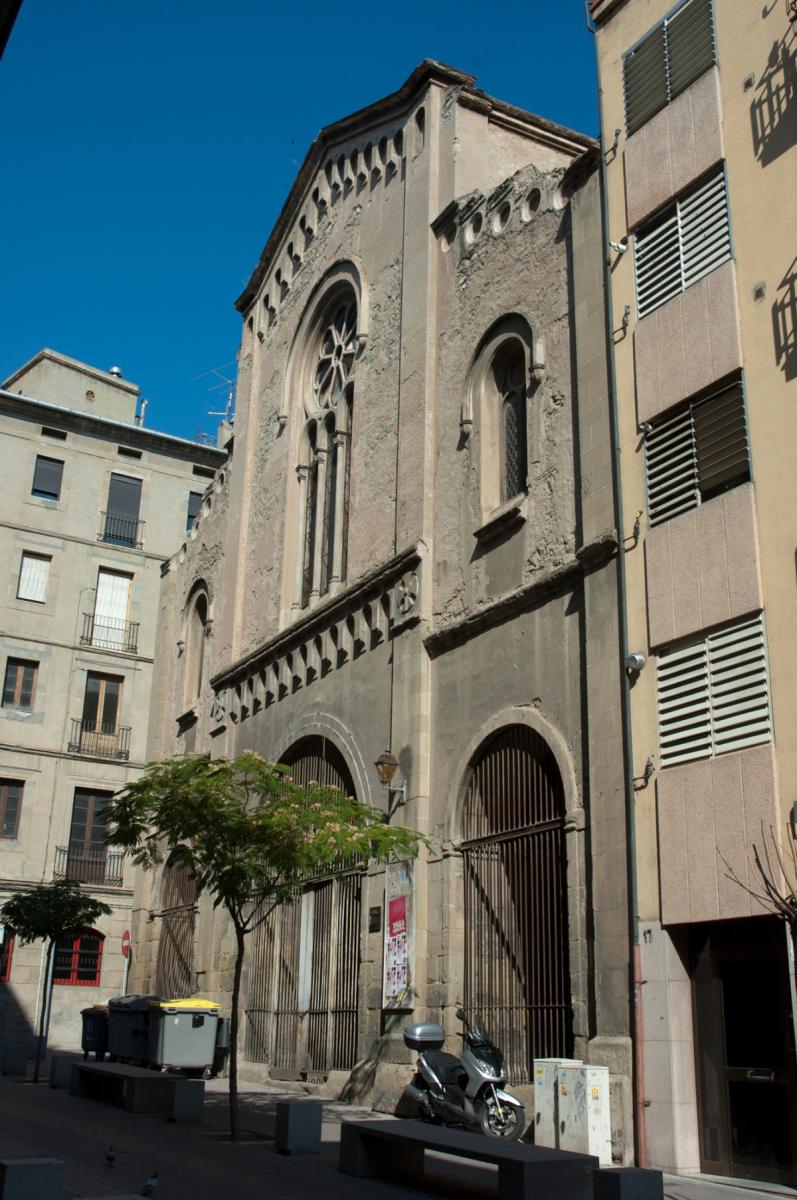
Façades: the main one formed by a higher body and two symmetrical side ones that correspond to the building’s internal structure. It is accessed through a portico of three round arches, above which neo-Romanesque windows appear. Blind arcades on the gable and on the dividing line of the first floor. The 17th-century portal inside the atrium stands out. Almost blind side façade.
Authorship
Fra Joan Font, architect (1638) Bernat Pejoan i Sanmartí, architect (1864-1926) author of the neo-Romanesque decoration.
Filming
- Upiro
- Red Devil