Torrents House (La Buresa)
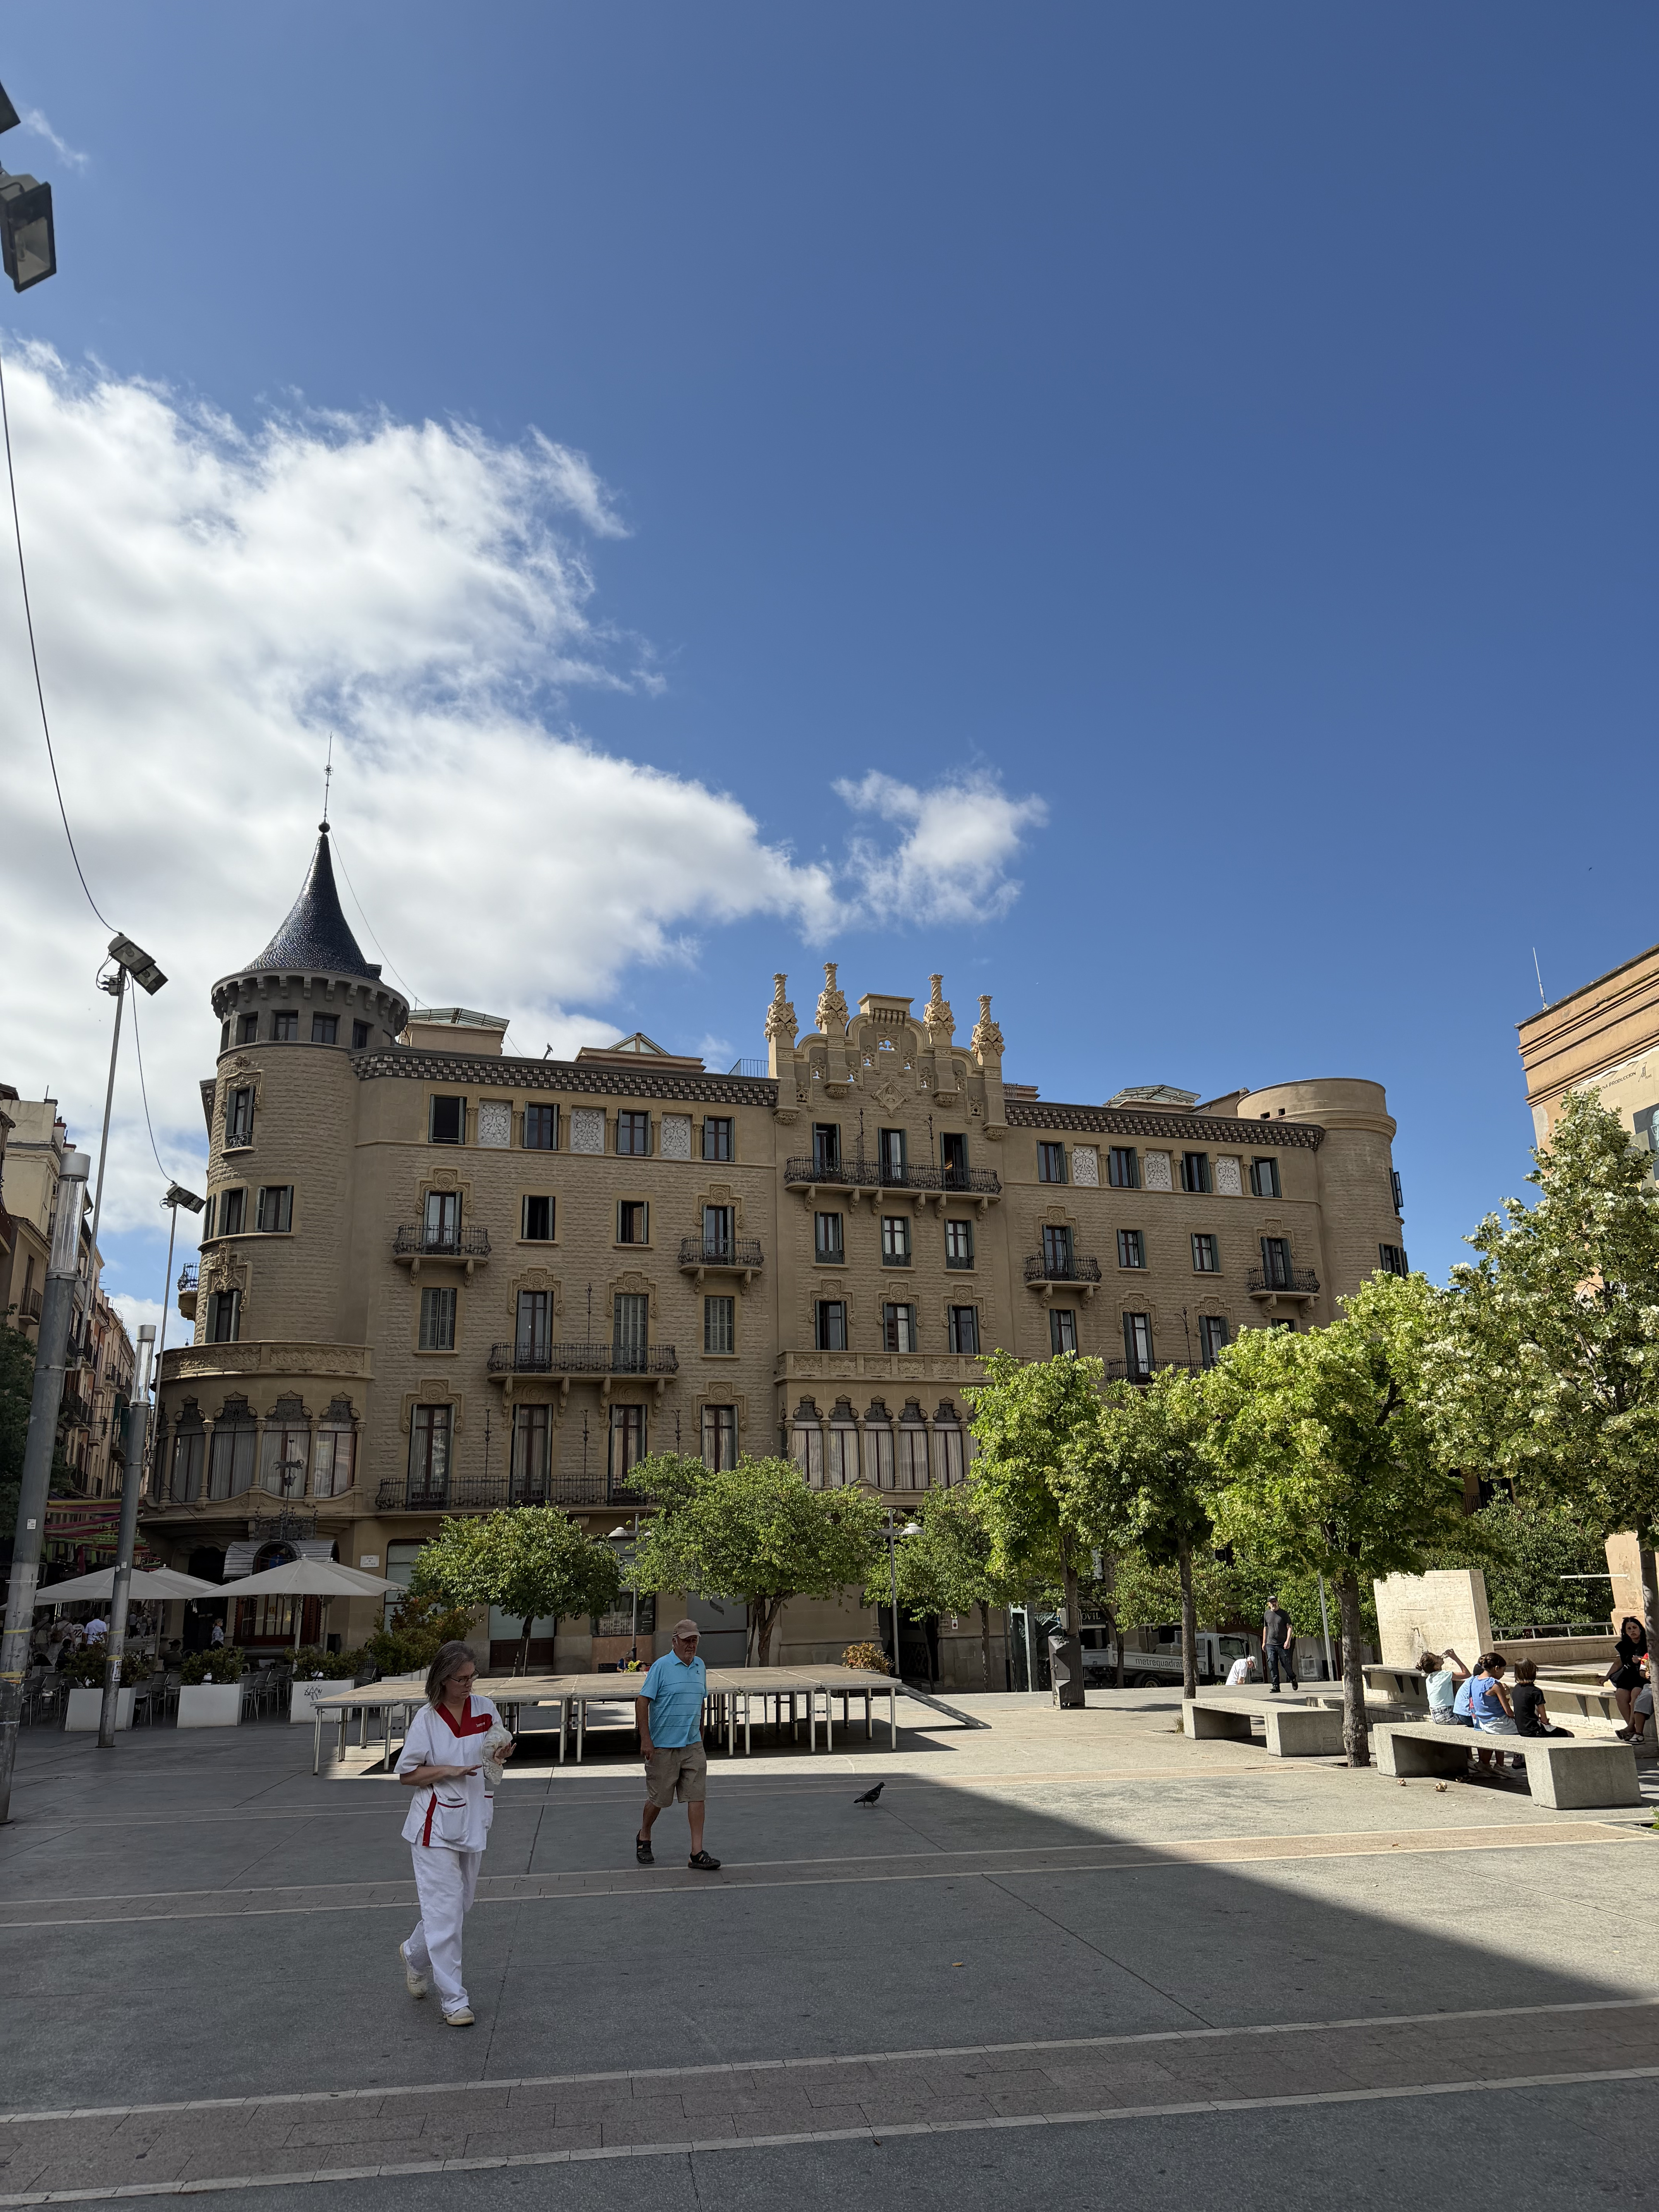
Modernist building constructed in 1908 at the request of the Torrent business family, located in Plaça Pius i Palà, between Plaça Sant Domenec and Carrer del Born. Although officially the building is called Casa Torrents, it is popularly known as La Buresa, adopting the surname of the owner's wife, Antonia Burés.
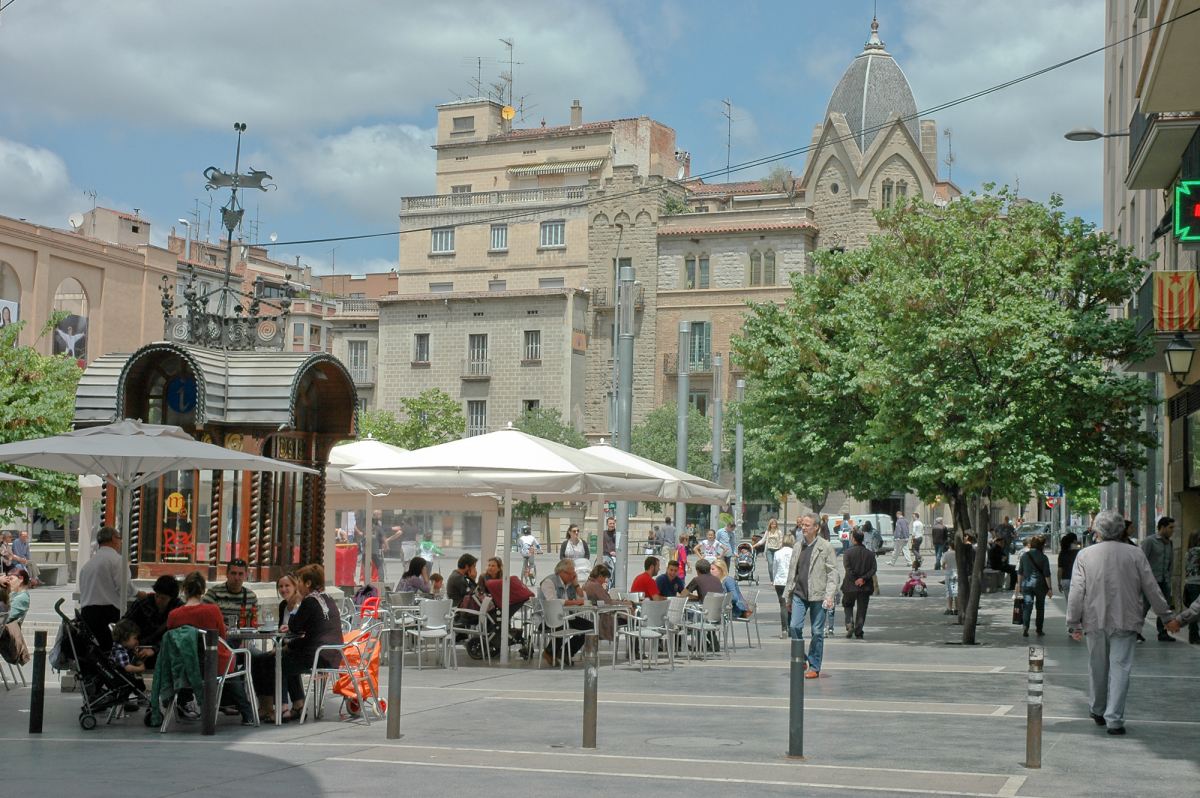

Typology/Elements
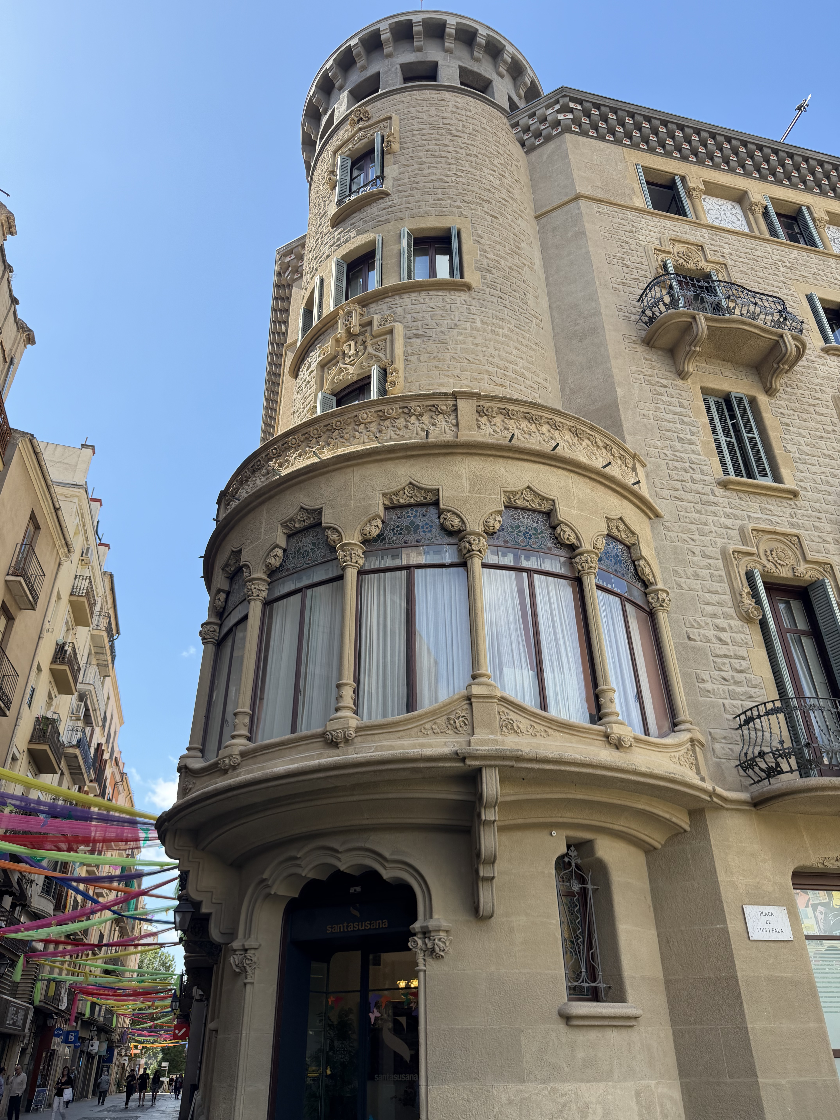
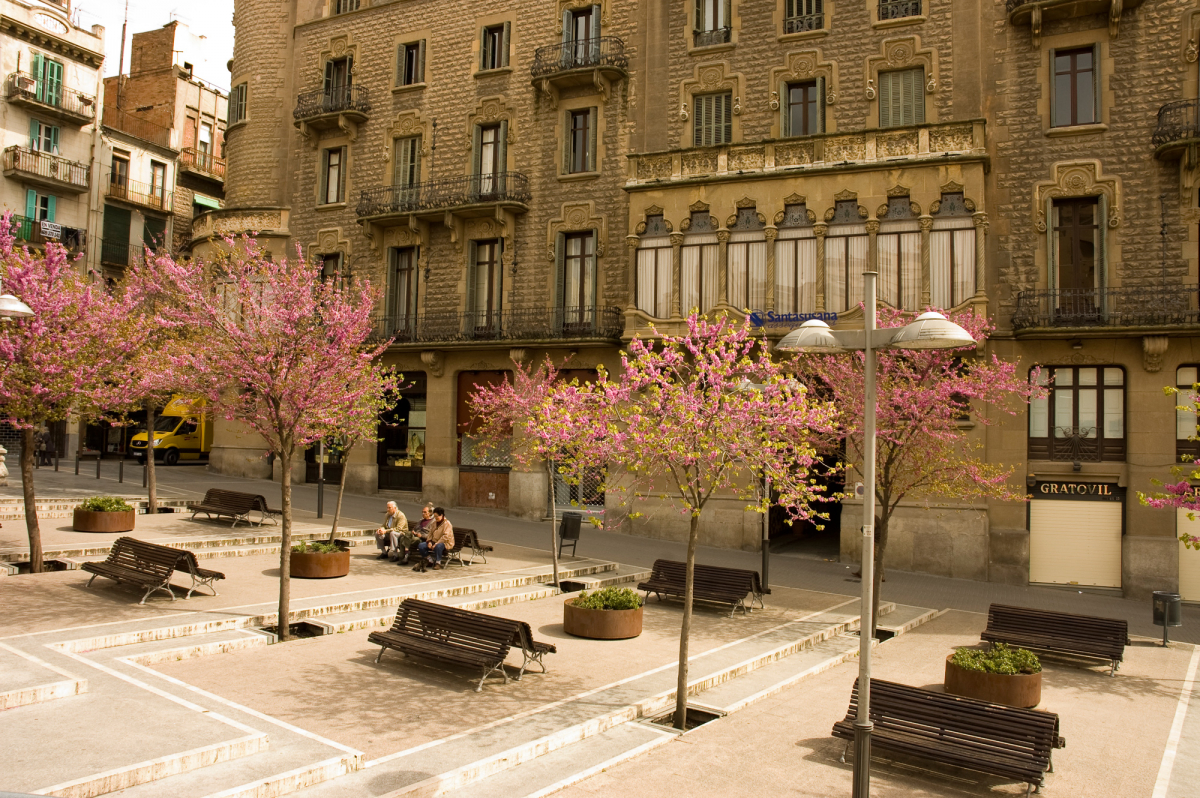
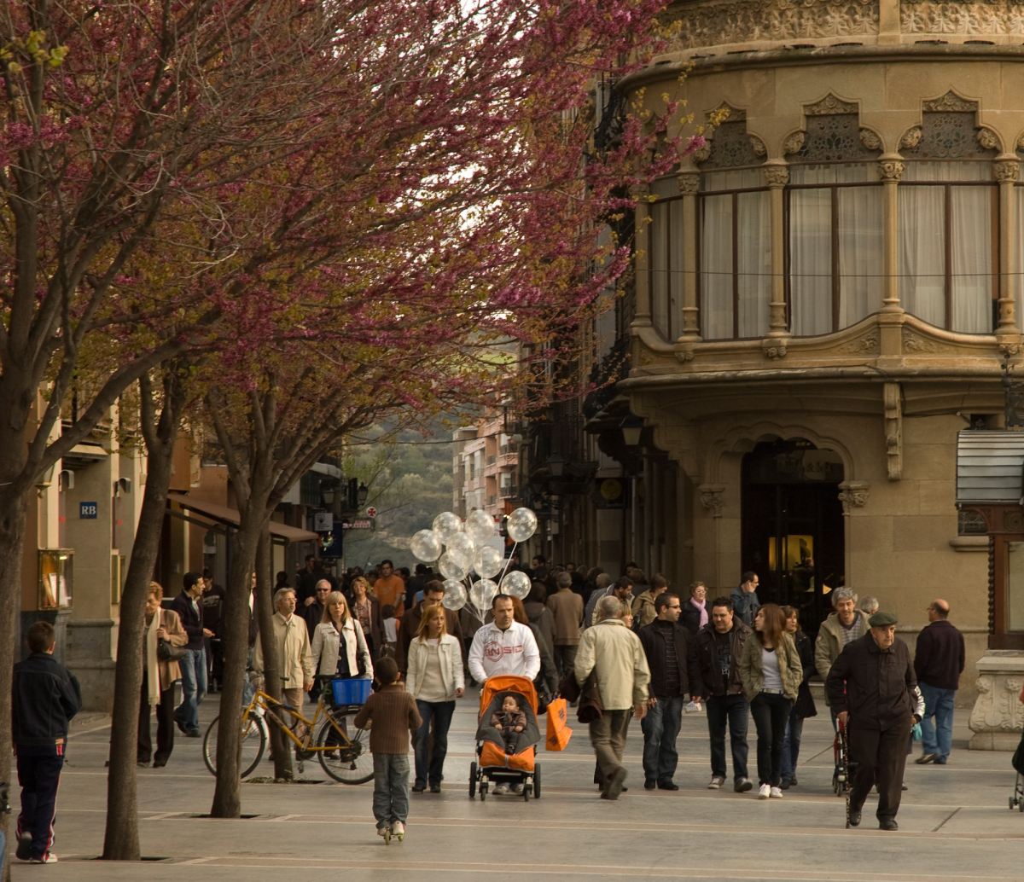

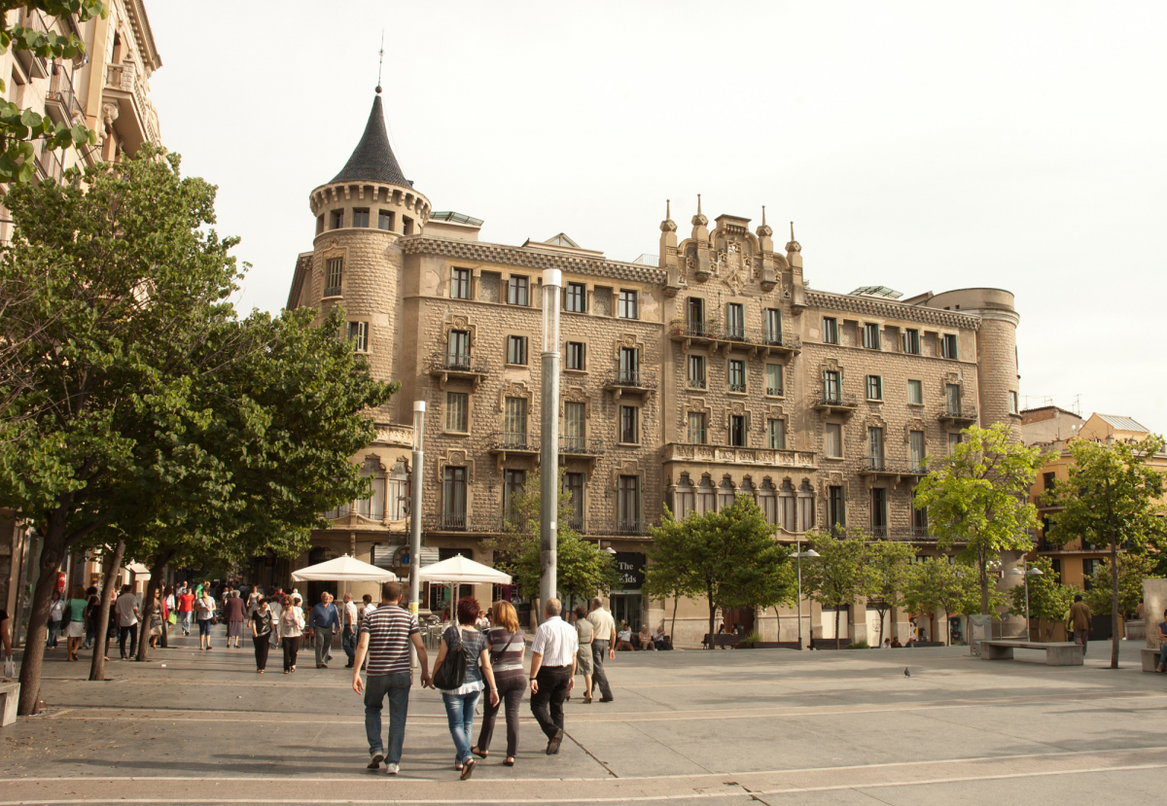
Modernist building conceived as a neo-Gothic palace of four floors with circular towers, used as a residential building with three façades and a party wall.
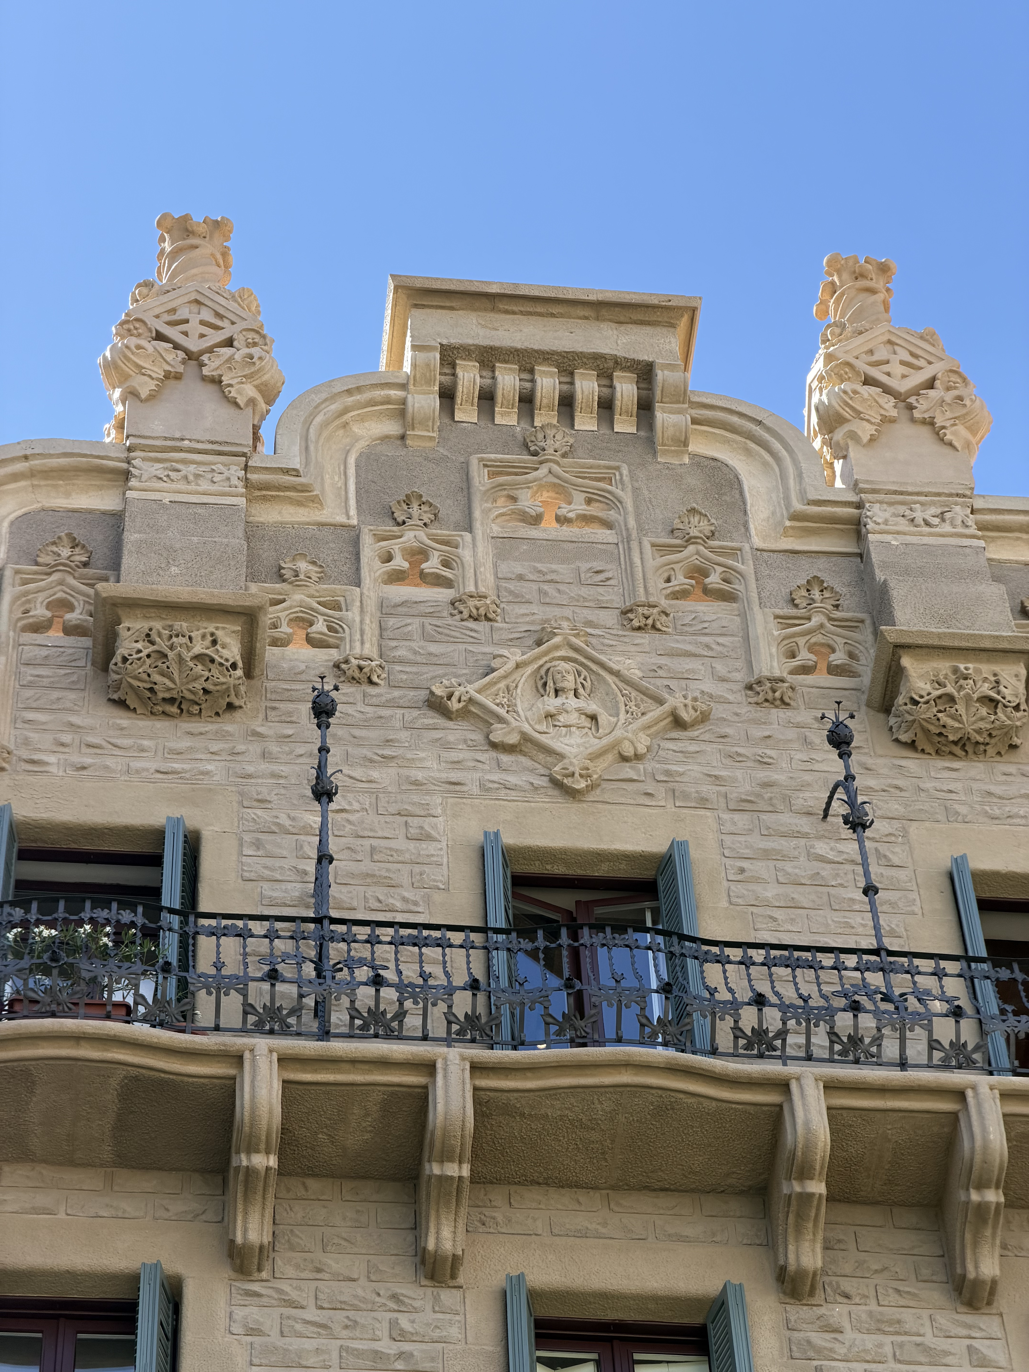
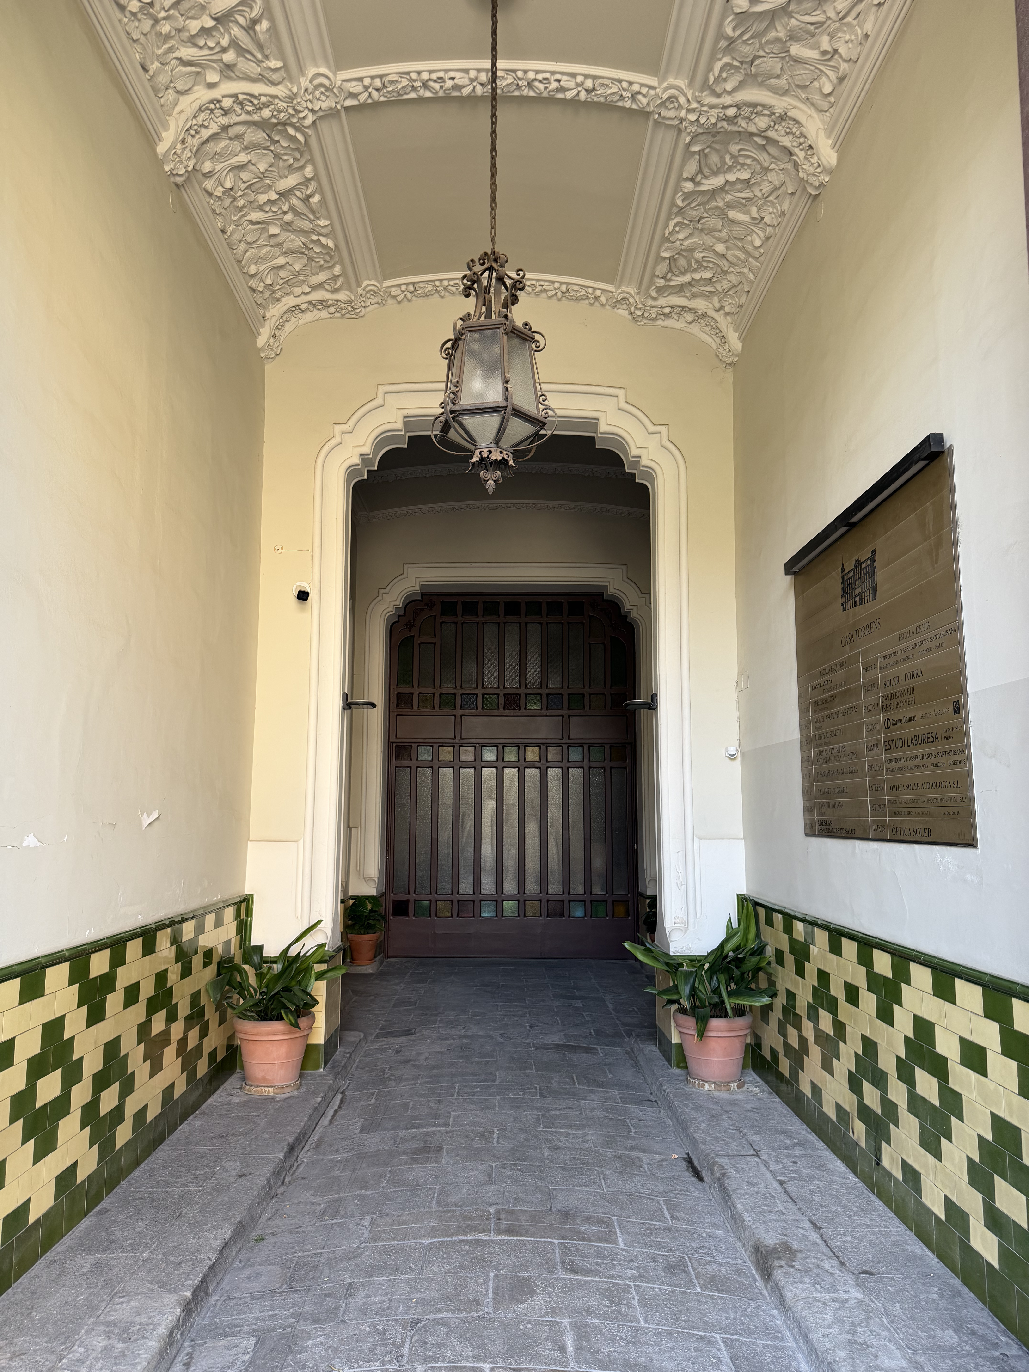
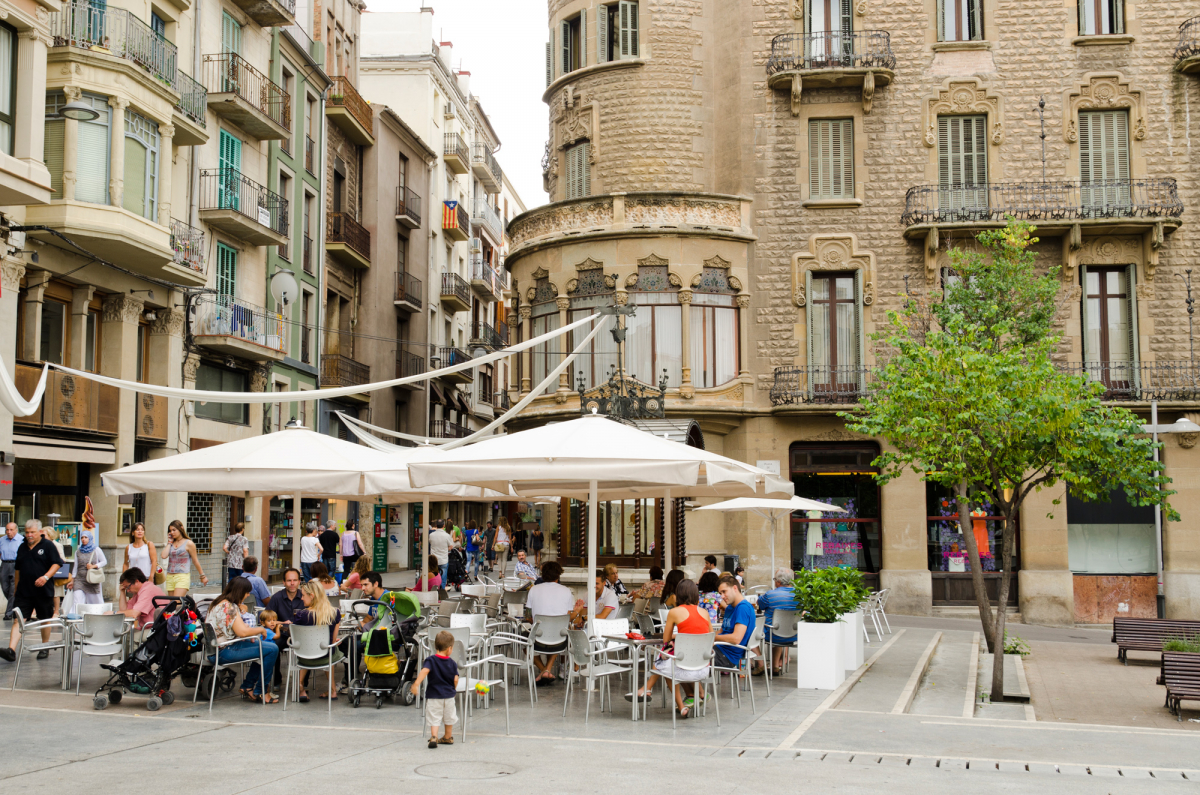

The central entrance has a vestibule that splits into two identical staircases. One of the towers is topped by a conical dome with ceramic scales and a bay window on the first floor. The façades have a regular and symmetrical composition, with an orderly arrangement of openings, alternating balconies and vertically designed windows. The building also has an open gallery on the upper floor and a cornice with imbrications. The apartment doors are original, with modernist decoration. Recently, the ground-floor vestibule has been restored (elevator).
Currently, the ground floors are used for commercial purposes and the upper floors continue to be residential. Some of these private dwellings preserve the original modernist decoration.
Authorship
Ignasi Oms i Ponsa, architect.