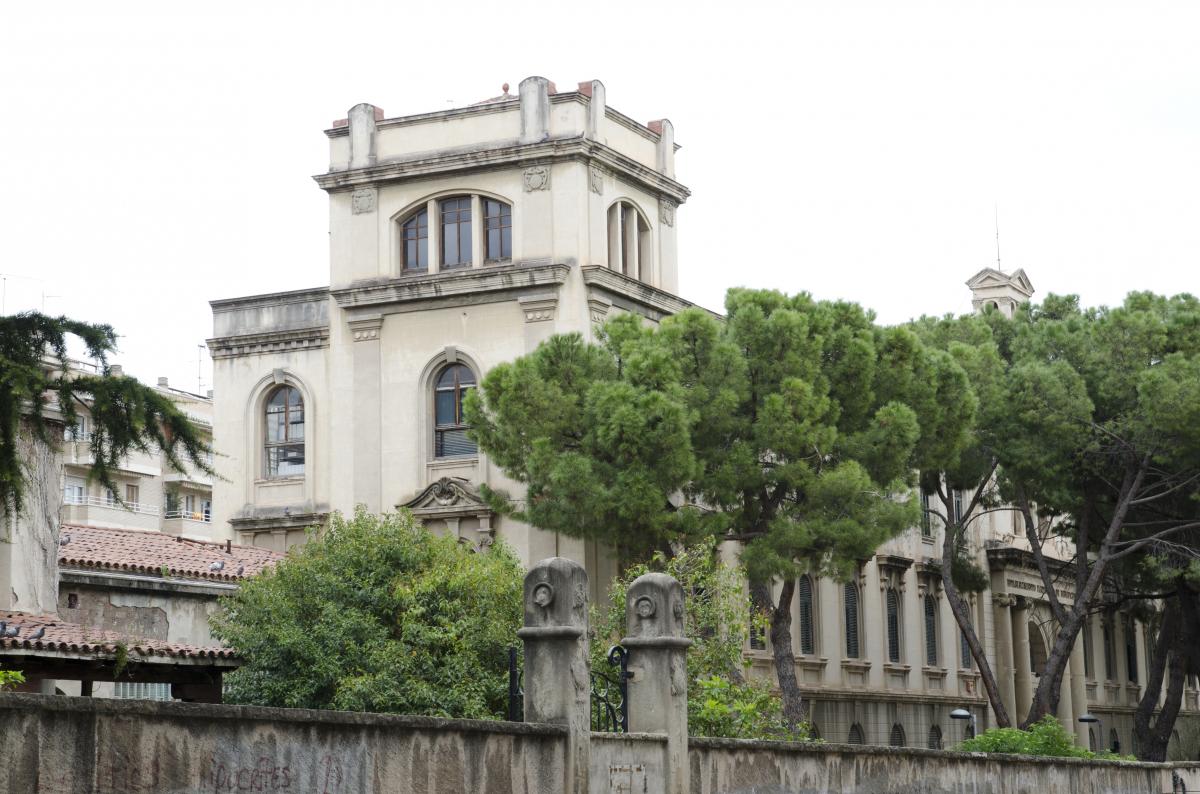
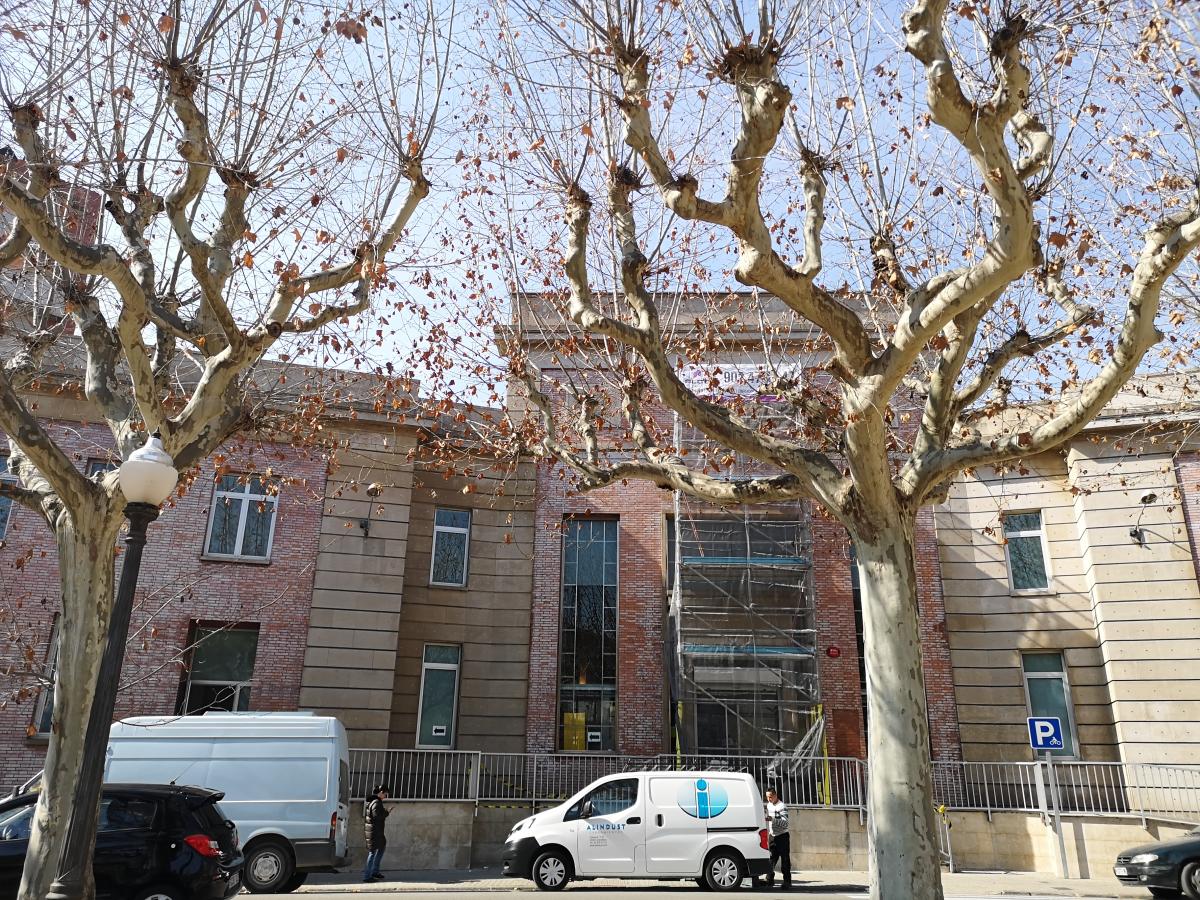
Manresa City Council
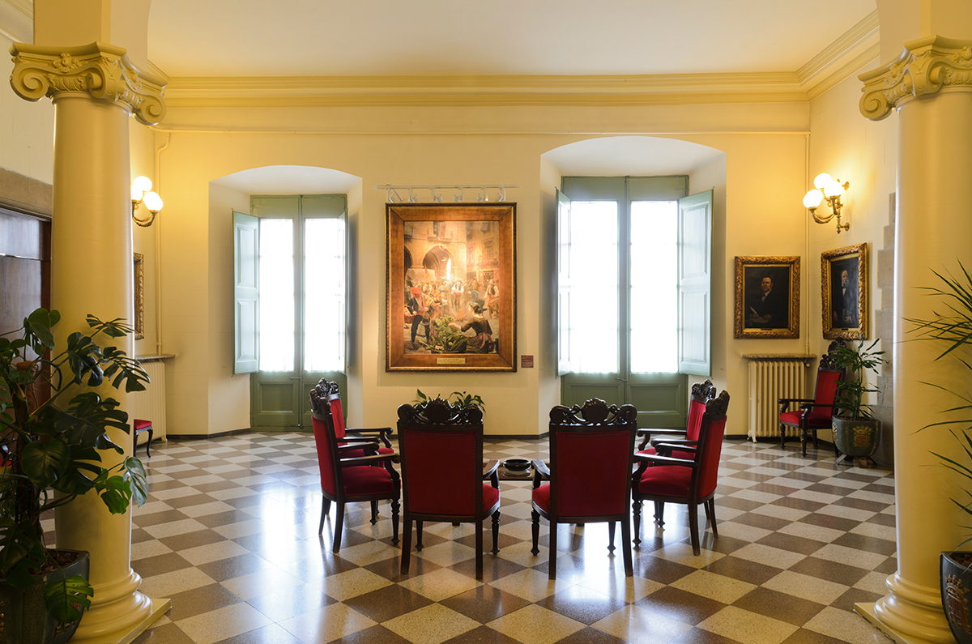
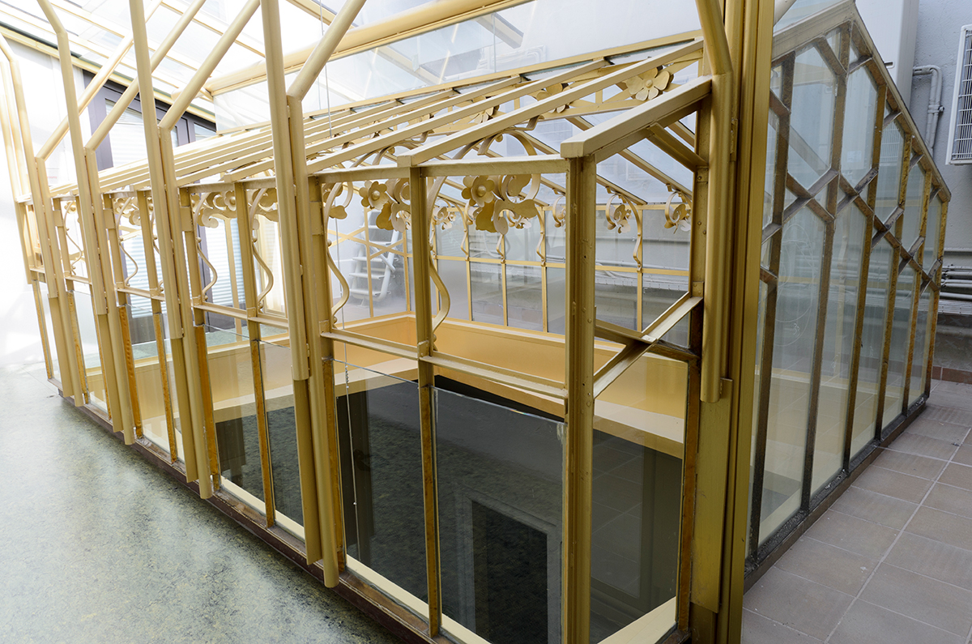

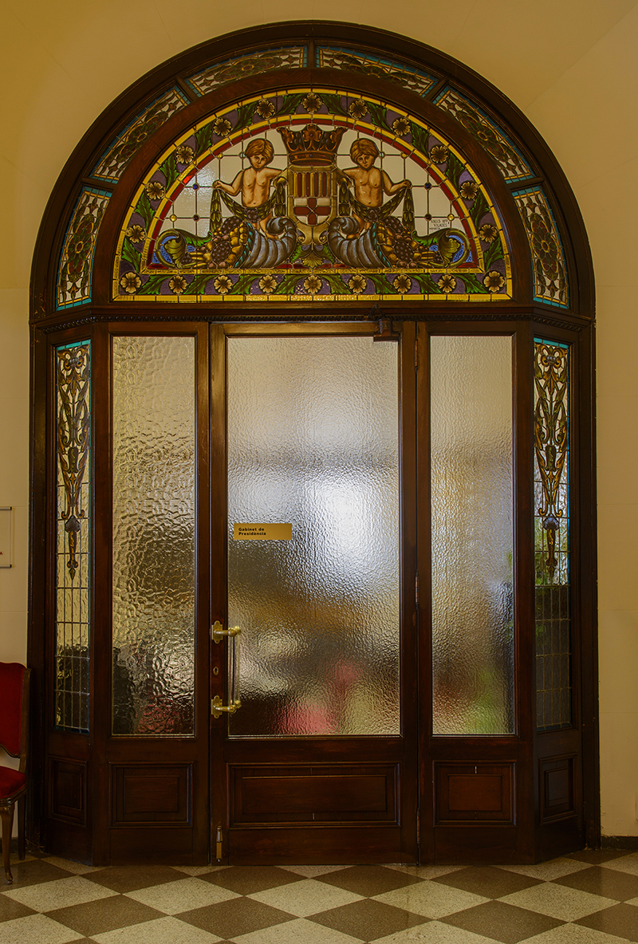
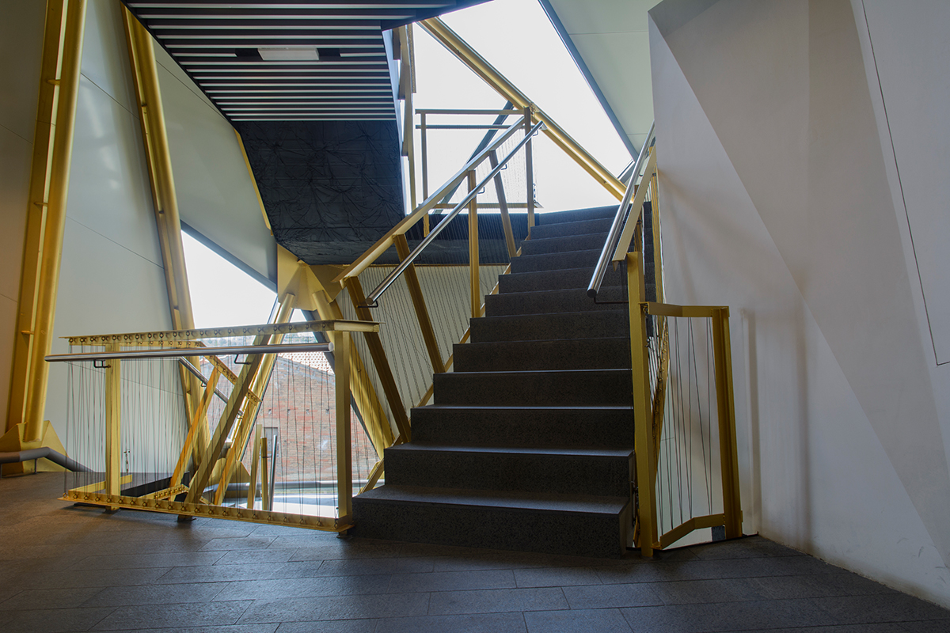
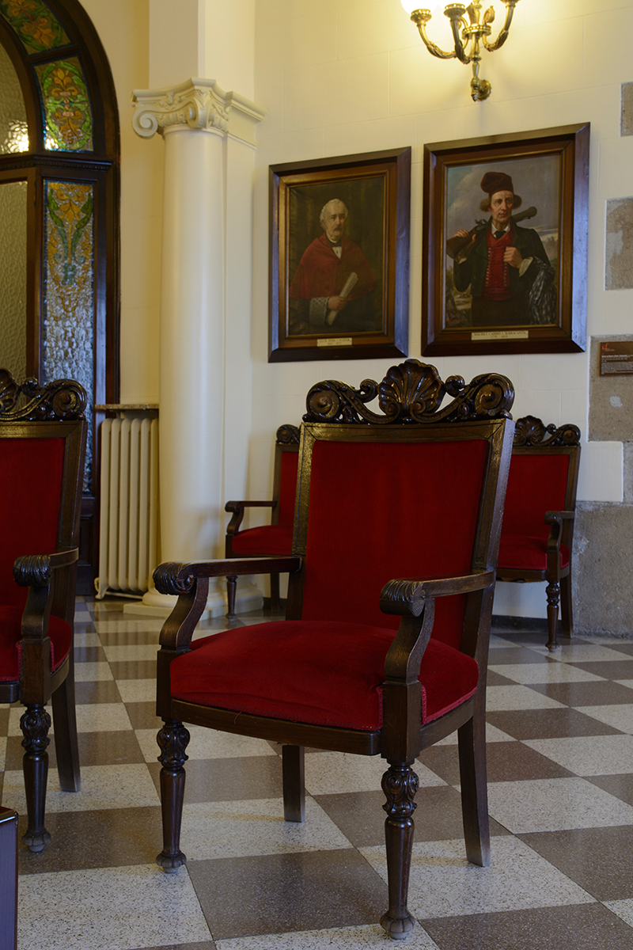
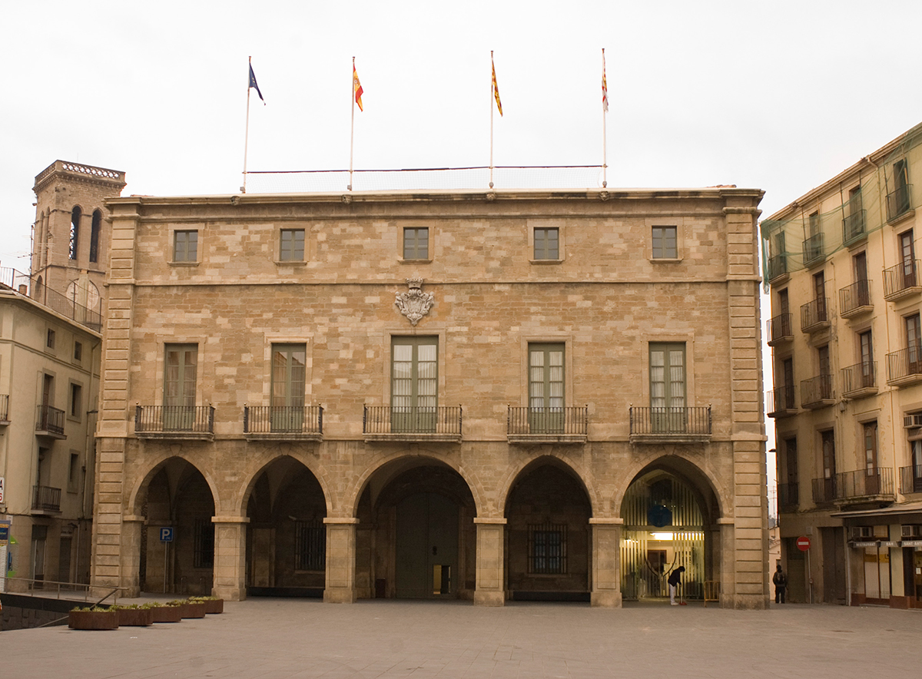
Located in the heart of the old town and presiding over Plaça Major, with its back to the basilica of La Seu, the Town Hall building is a neoclassical stone structure (18th-20th centuries) that, despite having been renovated several times, retains a great sense of majesty. On the exterior, its symmetrical façade stands out, with a large five-arch portico, balconies on the noble floor, and a classical-style crowning with a cornice and gargoyles. Its square floor plan is organized around a central courtyard covered by a skylight, where, since 2008, a walkway and modern access points have been harmoniously integrated. Once inside, a porticoed vestibule and a grand staircase lead to monumental spaces of great institutional value, among which the Plenary Hall, the Council Chamber, and the historic Gallery of Illustrious People of Manresa stand out, decorated with twenty-one paintings.

Authorship
Joan Garrido, master builder and various renovations.
Jeroni Torrents, master builder.
Jacint Miquel Sorts, sculptor.
Renovation of the main facade in the 90s, Josep M. Esquius.
Expansion 2008: Manuel Bailo and Rosa Rull.
Other information
Parking space available.